ARCHITECTURAL DESIGN PANELS / EXTERIOR & INTERIOR

More than a panel.
A new possibility.

Divide a room. Frame an entrance. Shape the light. Give a wall, ceiling or entire space a distinctive identity.

Based in Gampaha, Sri Lanka, Luxdeco creates CNC design-cut panels and decorative elements in wood, wooden boards, cladding, foam board, acrylic and other suitable materials. Explore cut-through screens, decorative surface detail and layered compositions, tailored to the setting.

The story behind Luxdeco ↗

WOOD. LIGHT. ARCHITECTURAL EXPRESSION.

A world of detail.
A sense of place.

From the quiet of a temple to the welcome of a hotel and the intimacy of a home. CNC decoration can give each setting a character of its own.

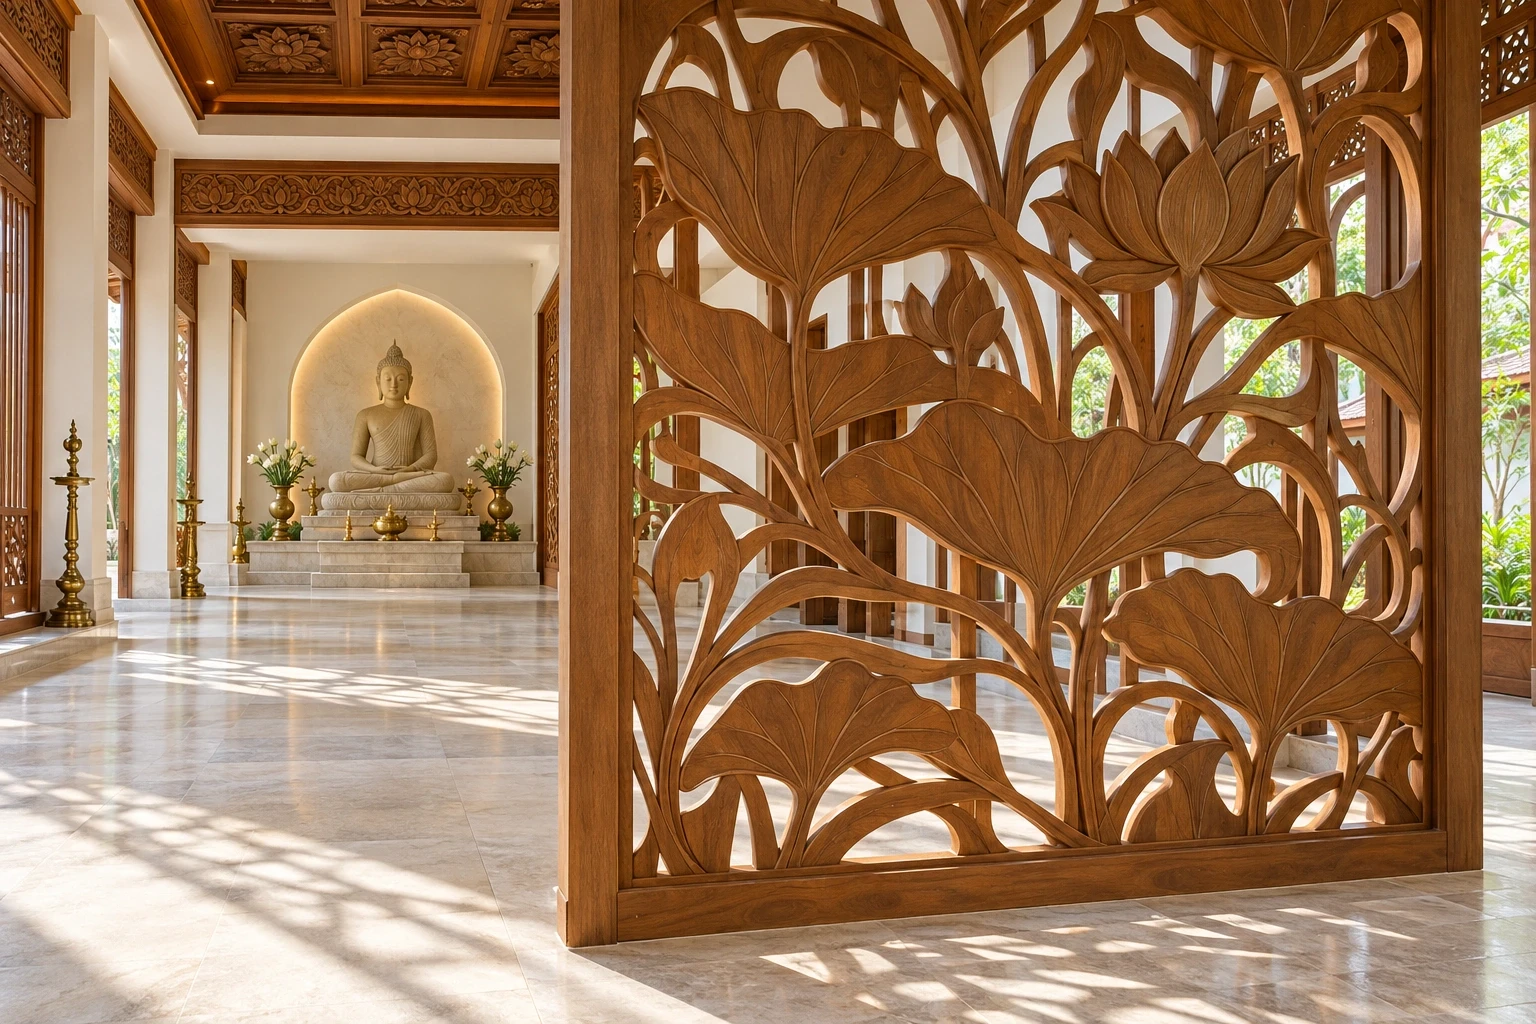
Close view of lotus timber cutwork and carved friezes in a Sri Lankan Buddhist temple hall, with the shrine unobstructed in the distance01 / TEMPLES & RELIGIOUS SPACES

DECORATIVE TIMBER / SACRED ARCHITECTURE

Tradition in the detail.
Serenity in the space.

Lotus-inspired cutwork, flowing foliage and rhythmic timber screens create a considered setting for reflection. Explore decorative panels for Buddhist temples, meditation halls and other religious spaces, with motifs chosen to suit the place and its community.

Explore sacred-space applications ↗
01

Timber screens & dividers

Define circulation and quieter areas while allowing patterned light and glimpses through the space.

02

Friezes, ceilings & wall detail

Bring a related motif into decorative borders, overhead features and layered backdrops.

03

A respectful design language

Discuss symbolism, placement and scale with the temple or religious institution before developing the final artwork.
Explore a timber design ↗
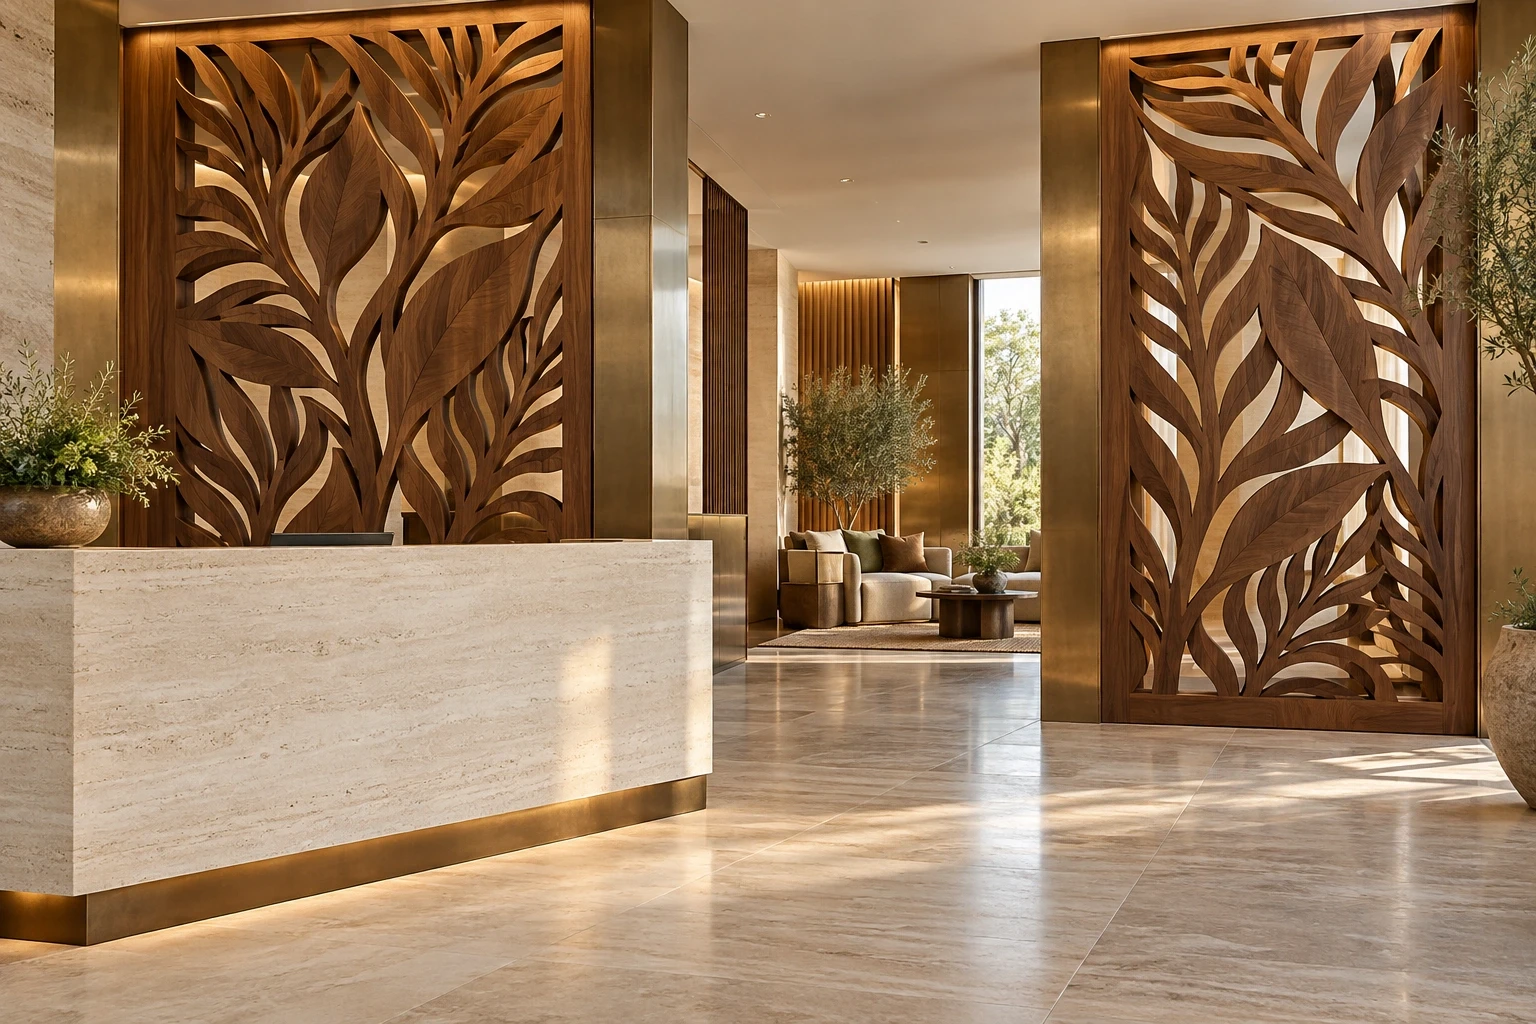
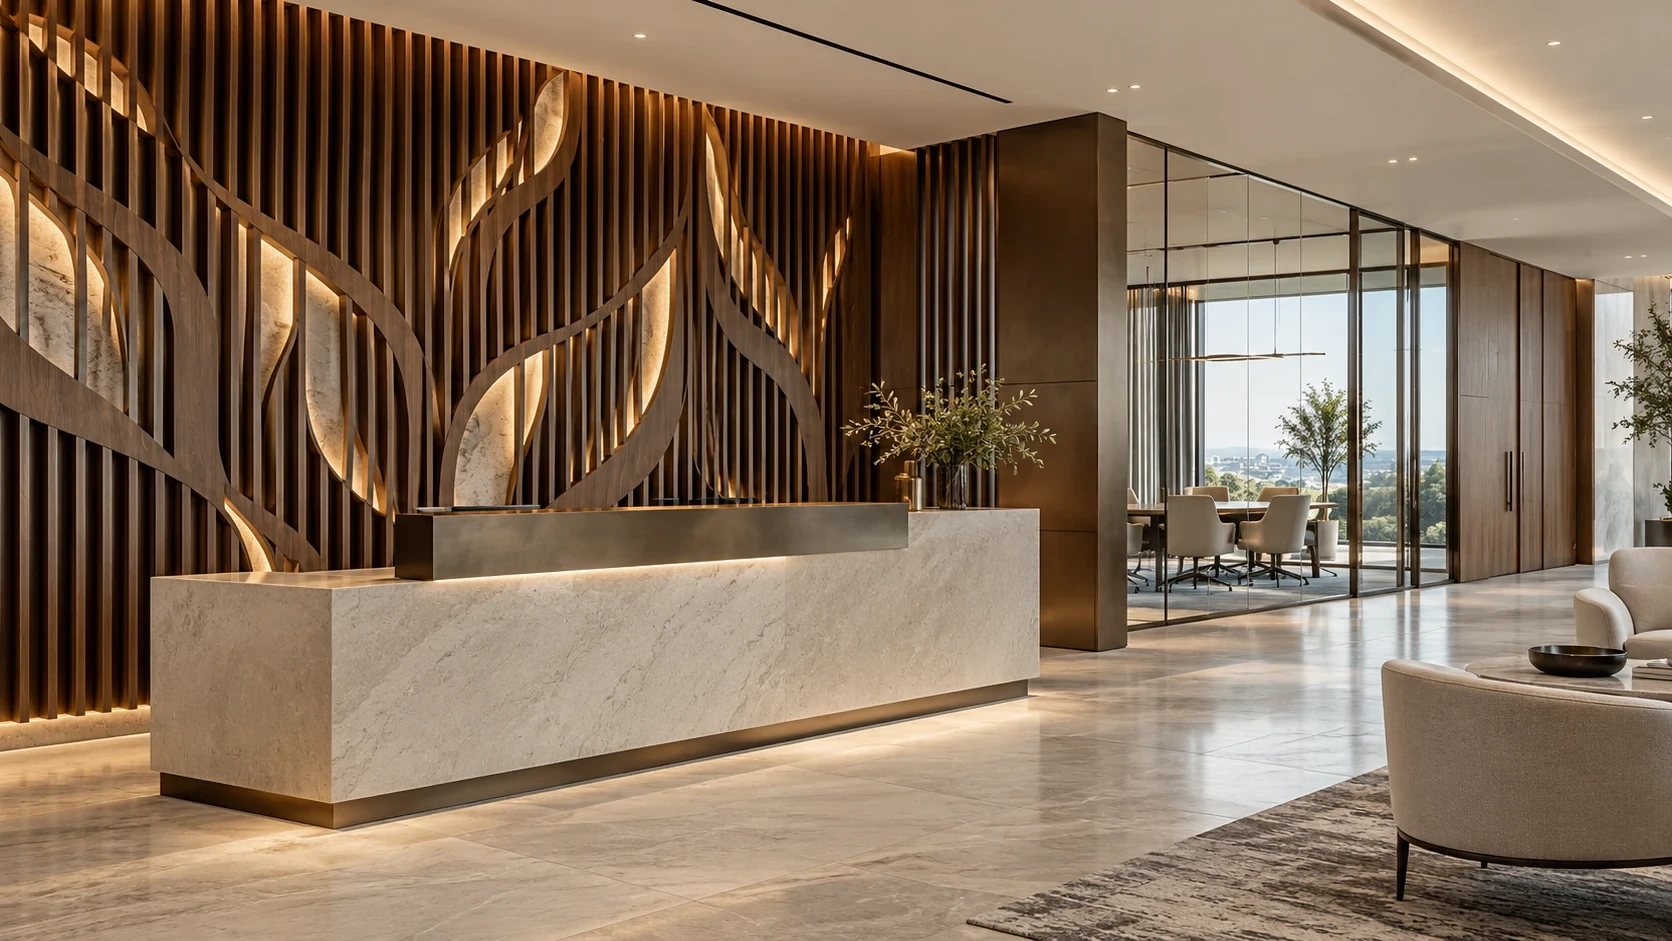
Hotel reception with large walnut botanical cutwork screens, a limestone desk and bronze accents

02 / HOTELS & HOSPITALITY

A welcome with
its own signature.

A reception backdrop can establish the mood before a guest reaches their room. Continue its rhythm through lounge dividers, restaurant screens, lift-lobby features and ceiling details.

  • Reception walls & feature screens
  • Restaurants, lounges & guest suites
  • Coordinated details across shared spaces
Explore hotel applications ↗
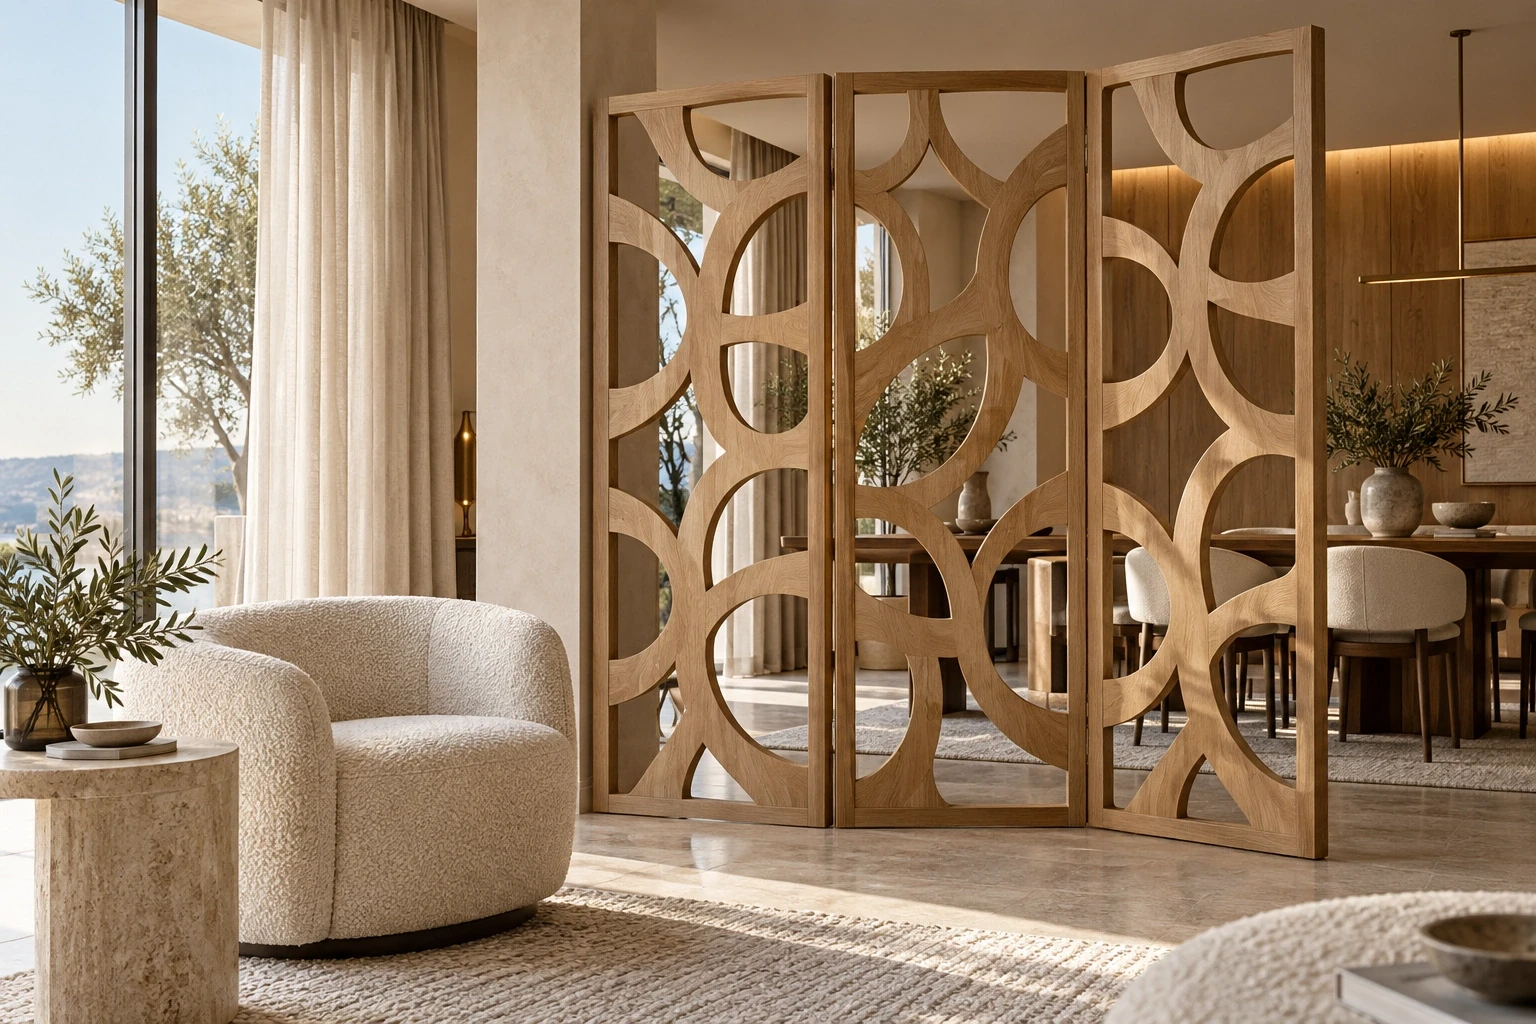
Light-filled apartment with three oak decorative screens and large curved geometric openings between living and dining

03 / APARTMENTS & HOMES

Separate the space.
Keep the connection.

Give an open-plan home definition with a decorative divider. Carry the same design language into a bedroom back-panel, dining feature, stair screen or a softly illuminated wall.

  • Living & dining room partitions
  • Bedroom back-panels & wall features
  • Ceiling inserts & entrance details
Try a design for your home ↗

THE SIGNATURE EDIT

A pattern for
your point of view.

From a quiet geometric rhythm to expressive botanical detail. Discover a few of the possibilities in our original catalogue.

Explore all 156 designs ↗
Light-filled apartment with three oak decorative screens and large curved geometric openings between living and diningPATTERN. MATERIAL. A SPACE THAT FEELS LIKE YOU.

YOUR PERSONAL DESIGN ATELIER

Don’t just imagine it.
Explore it.

See your chosen pattern in a space. Change the material, explore a finish and compare two directions before bringing your idea to us.

  • Original catalogue patterns
  • Materials, finishes & room settings
  • Your selection, ready for a project brief
Enter the Design Studio ↗
Executive reception with a sculpted flowing walnut feature wall, bronze accents and a pale stone desk
THE MATERIAL PALETTE

The same pattern.
A different feeling.

MORE THAN ONE MATERIAL

Character begins
at the surface.

Choose a material for the atmosphere you want to create. Then bring its finish, the pattern and the setting together.

Discover the materials guide ↗

BEYOND THE EXPECTED

And beyond.
Every surface, considered.

Bring pattern to offices, reception areas, entrance canopies, façades and decorative ceilings. Explore more ways to connect architecture through a coordinated material and motif.

Explore every application ↗
Executive reception with a sculpted flowing walnut feature wall, bronze accents and a pale stone desk
01 / Wooden panels · metal accents

Offices & reception

Reception backdrops / executive offices / meeting-room screens

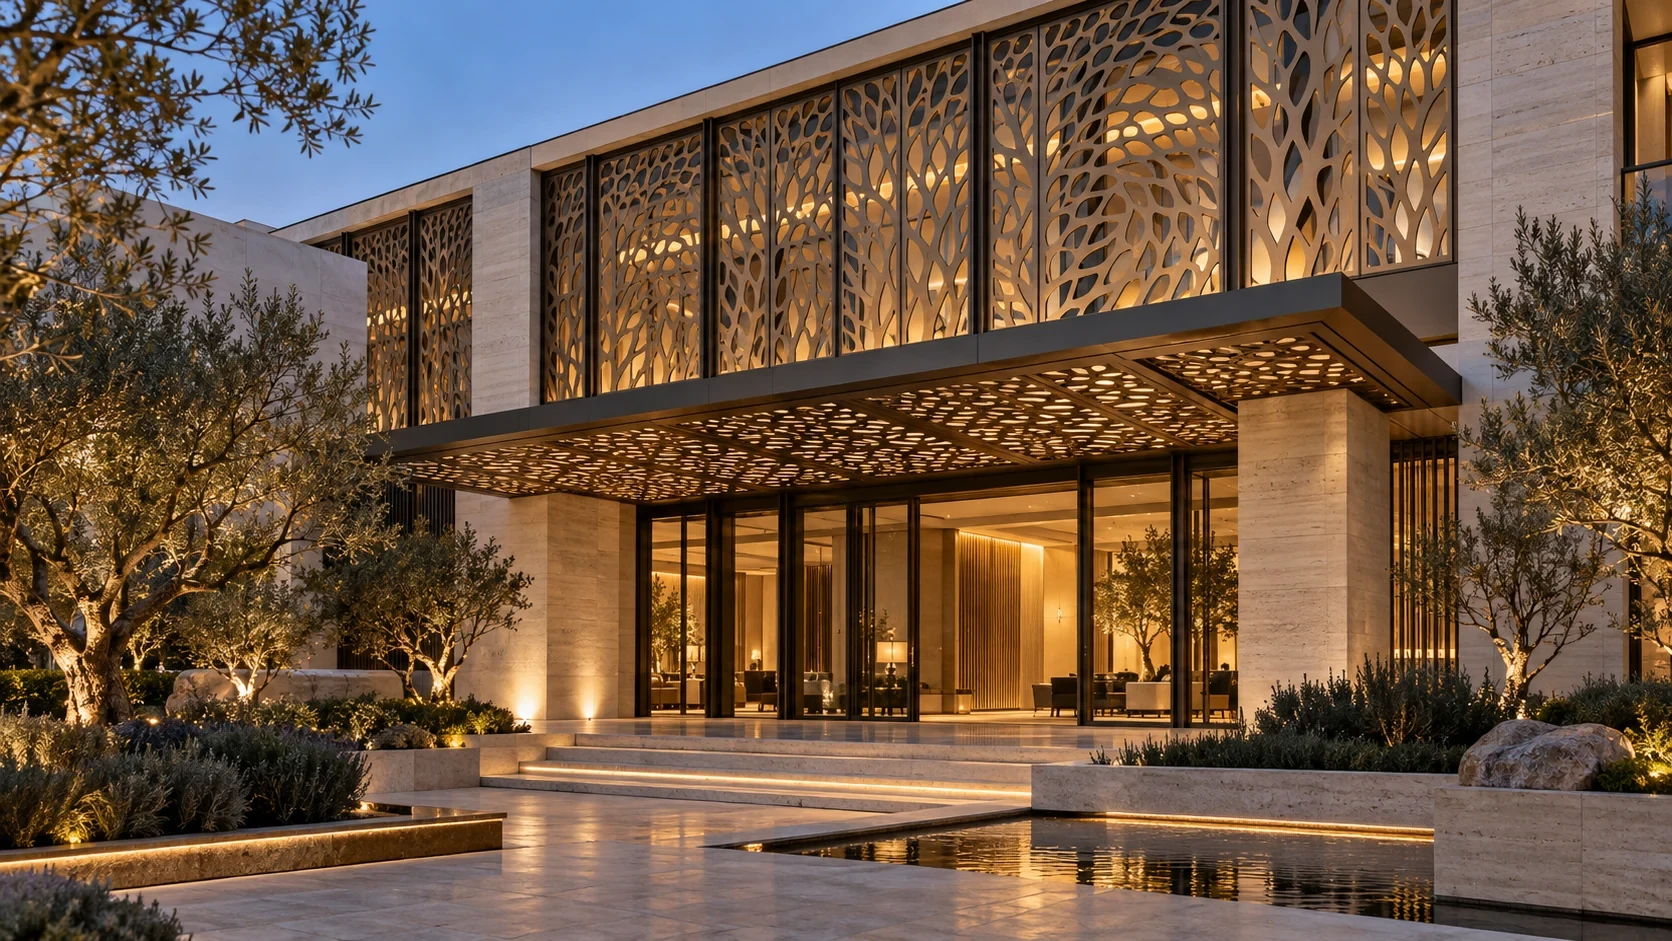
Luxury exterior at dusk with champagne CNC facade screens and a patterned entrance canopy on a limestone building
02 / Exterior cladding · aluminium screens

Exterior architecture

Façade screens / entrance canopies / architectural accents

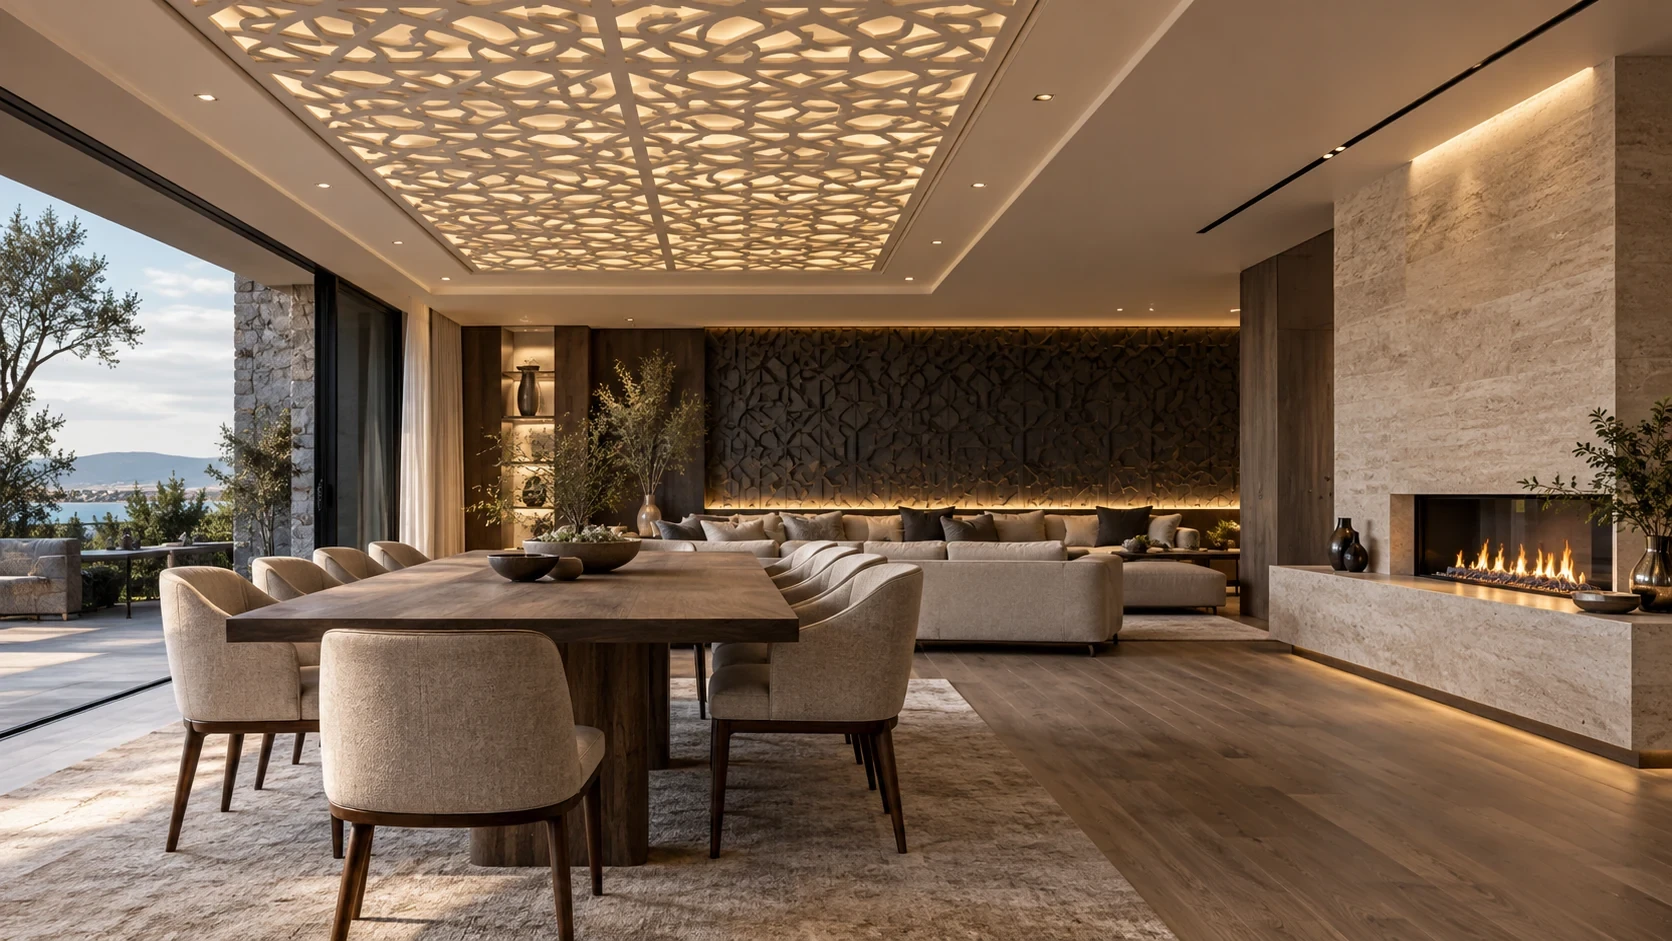
Luxury dining and lounge interior with a flat recessed ivory CNC ceiling installation and an illuminated charcoal decorative wall
03 / Decorative boards · layered wall panels

Ceilings & interiors

Ceiling insets / illuminated walls / dining-room features

YOUR PATTERN. YOUR MATERIAL. YOUR SPACE.

See the detail.
Make it yours.

Explore original catalogue cutwork in a room setting. Change the pattern and finish, then continue your composition in the Design Studio.

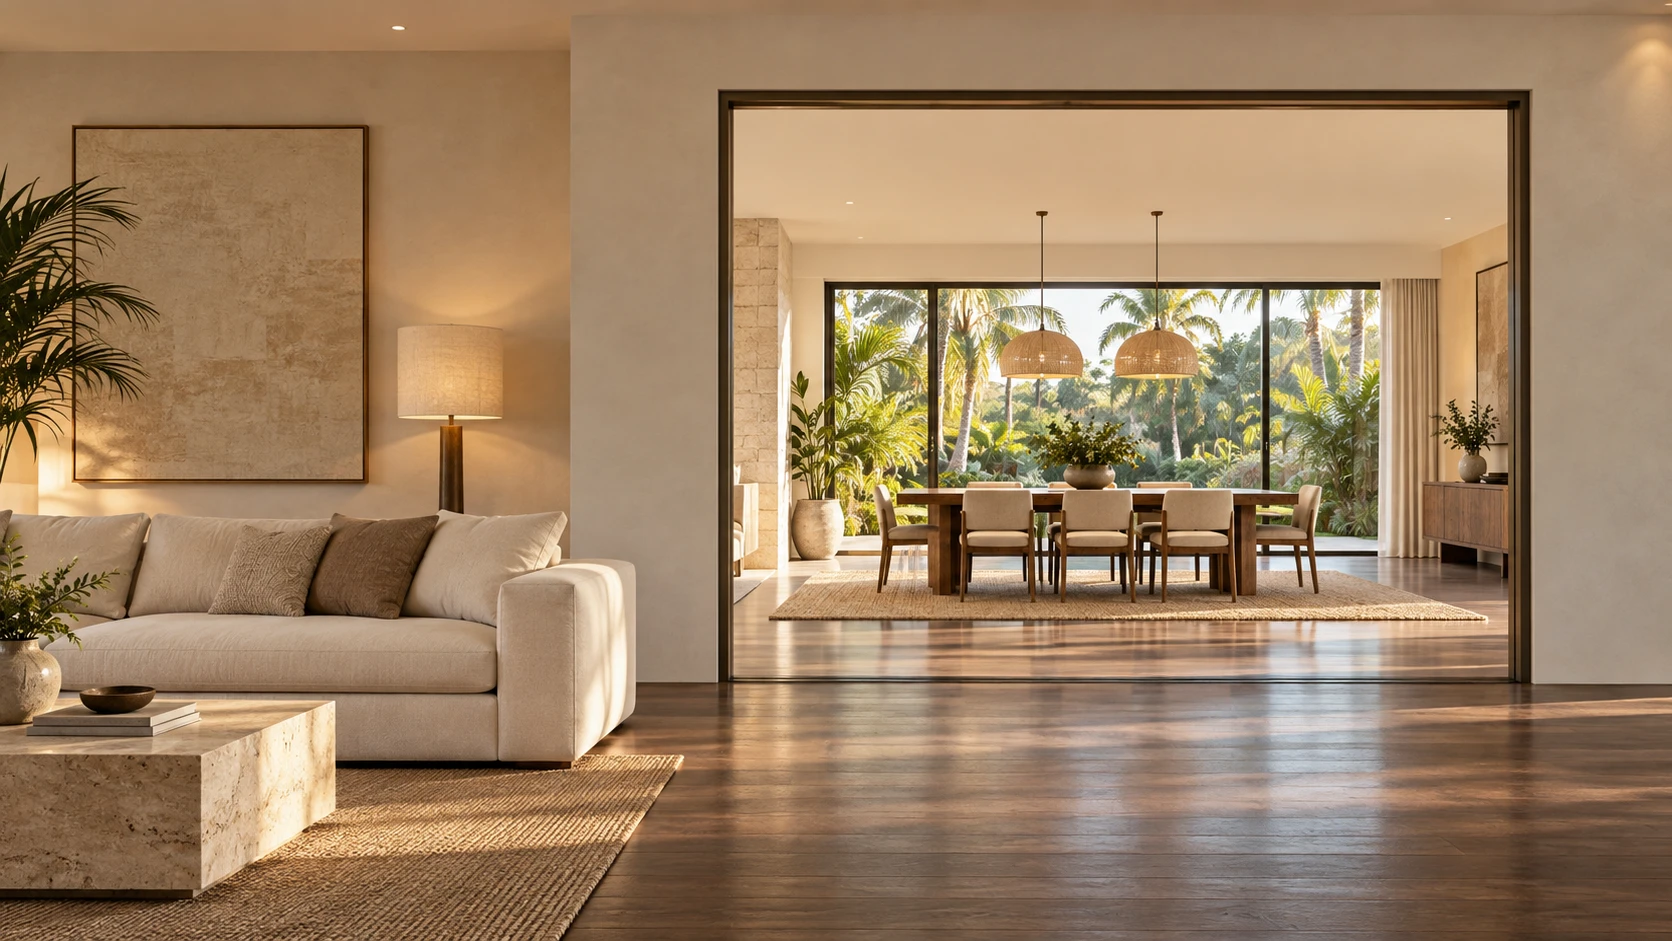
A warm living room and dining space

LUXDECO / THE ART OF CNC DESIGN

Designed to be
distinctive.

Luxury CNC panels for the spaces you imagine.
Pattern, material and light. Beautifully considered.

Find your CNC design Make it yours in the studio ↗
01 / THE LIVING ROOM

FROM YOUR CNC CATALOGUE

LD 28 Catalogue page 6

All 156 designs ↗
Original catalogue patterns · 3-panel composition
Luxury dining and lounge interior with a flat recessed ivory CNC ceiling installation and an illuminated charcoal decorative wall

THE LUXDECO INSPIRATION JOURNAL

Some spaces
stay with you.

Explore the patterns, palettes and play of light that make a space memorable. Find the details you want to bring into your own.

Find your inspiration ↗

BEHIND THE BEAUTY / A GUIDE TO CNC DECORATION

Good design goes
beyond the pattern.

Light, proportion, material and construction all shape the finished result. Understanding how they work together makes it easier to choose a direction for your space.

Find your starting point ↗
01What makes a panel ‘CNC’ decorated?

CNC means computer numerical control. A digital drawing guides the cutting or routing tool along a defined path. In decorative work, that can produce cut-through openings, engraved lines or shaped surface relief. The tool, material and depth determine which details can be made.

02Cut-through, engraved or layered—which effect suits the space?

Cut-through designs create openings and silhouettes. Engraved or relief-routed surfaces retain a background and add texture or depth. Layering separate panels can introduce contrast, shadow and space for lighting. These are different design approaches; we discuss the right fabrication method for each brief.

03How do pattern and scale change the result?

A bold, open motif reads clearly across a large room. Finer detail can reward a closer view. The balance between openings and solid areas affects the view through a screen and the shadows it casts. Panel size, border width, joints and supporting bridges are considered together before cutting.

04Why does the material matter?

Wood brings grain and warmth; wooden boards offer other surface and finish possibilities. Cladding can create a crisp architectural expression, while foam boards and acrylic offer different decorative effects. Thickness, edge finish, installation and the conditions of the intended location guide the final selection.

05Can the design continue across several panels?

A composition can repeat a module or be developed across adjoining panels. Planning the panel divisions, fixing points and pattern alignment early helps the installation feel intentional. Share the overall dimensions and any doors, columns, corners or services that the design must accommodate.

06How do I move from an idea to a project?

Start with a catalogue pattern in the Design Studio, explore a material and finish, then bring that direction into your project brief. Add dimensions, site photographs and the setting you have in mind. Custom motifs, relief details and final fabrication requirements can then be discussed with Luxdeco.

FROM A FEELING TO A FIRST CONVERSATION

Your idea.
Our starting point.

How we work ↗
01

Imagine

Bring the room, the reference or the detail you love. A clear feeling is a good place to begin.

02

Explore

Choose a pattern and consider its material, finish and place within your space.

03

Make a plan

Share approximate measurements and your design direction. We’ll discuss the details for your project.

Hotel reception with large walnut botanical cutwork screens, a limestone desk and bronze accents

LET’S CREATE SOMETHING DISTINCTIVE

A remarkable space
starts with your idea.

Tell us what you have in mind. We’ll start with the detail that matters to you.

Start your Luxdeco project
LUXDECO / Gampaha, Sri Lanka076 140 0703info.luxdeco@gmail.com